Sidmouth Drive
Ruislip Manor
Drawings on this project
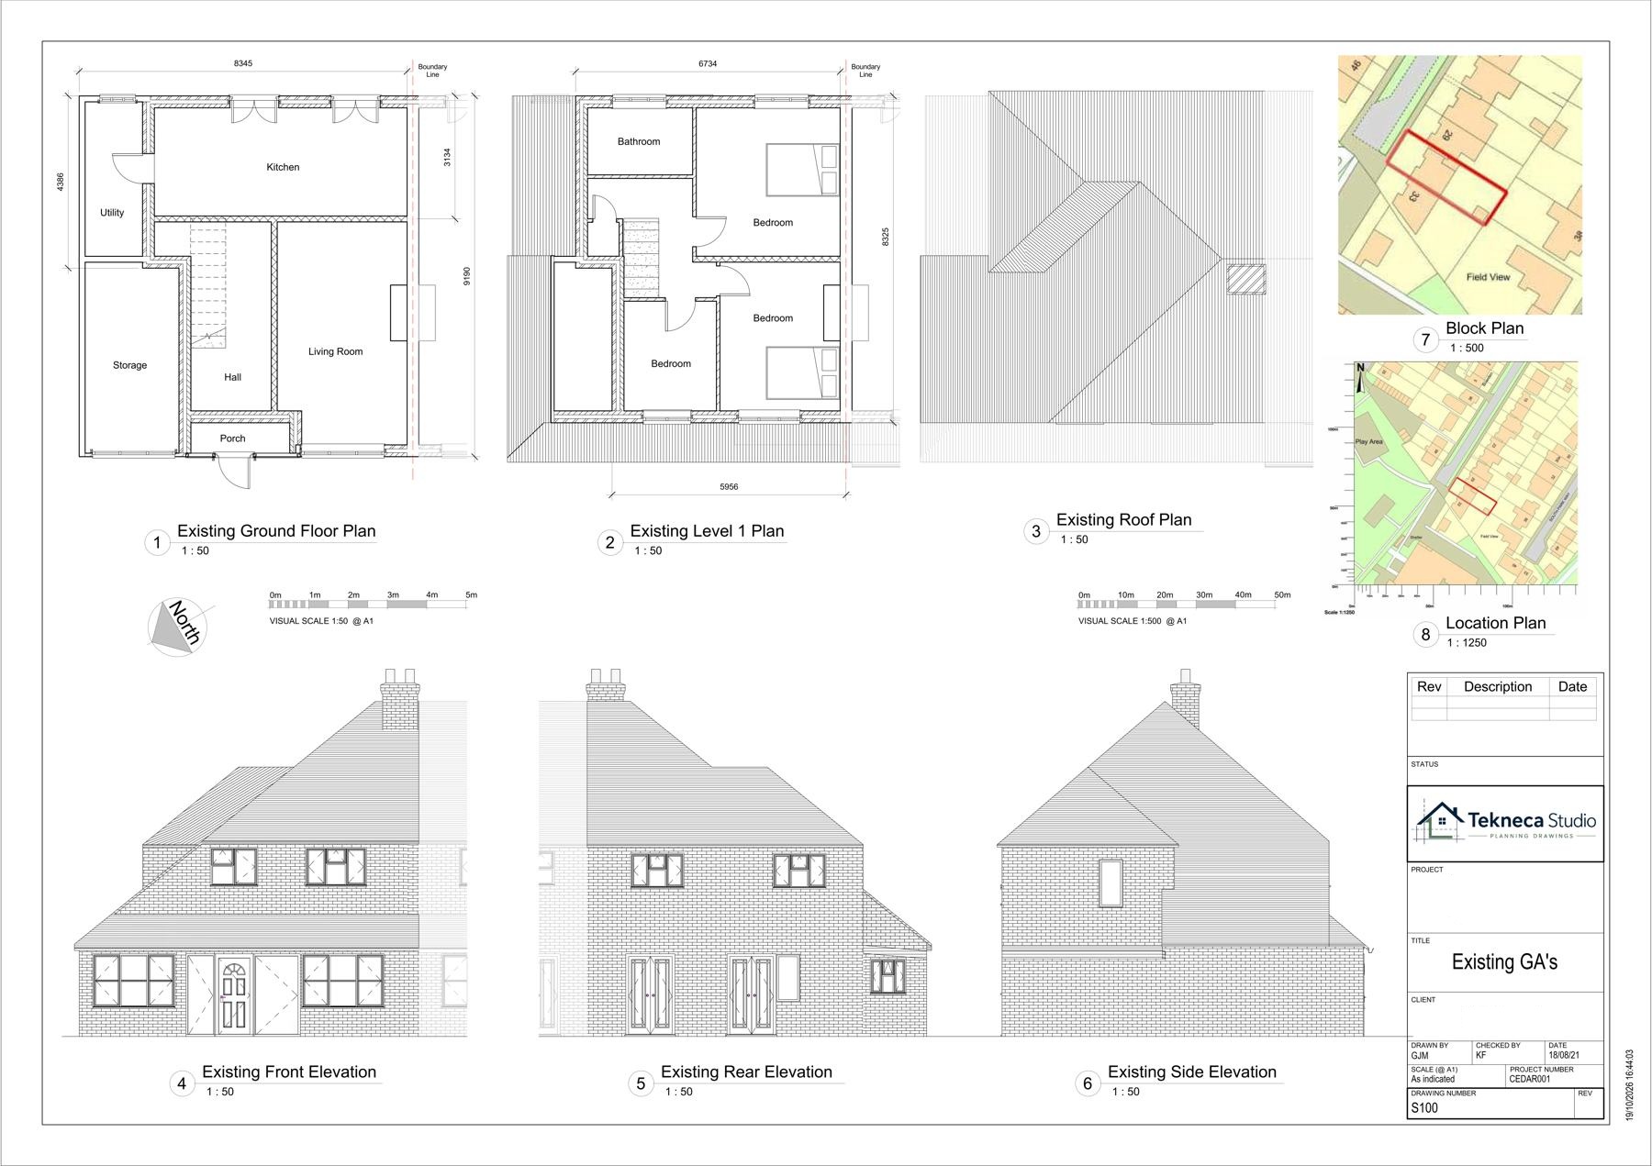
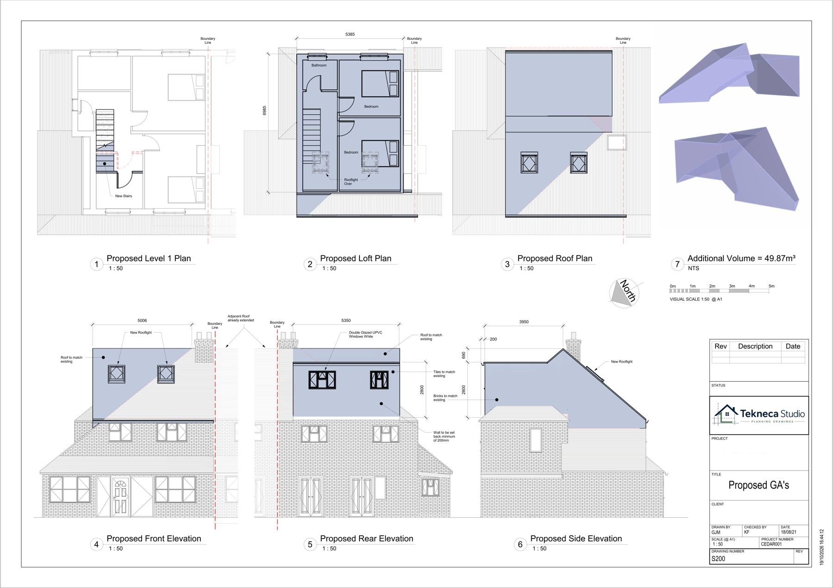
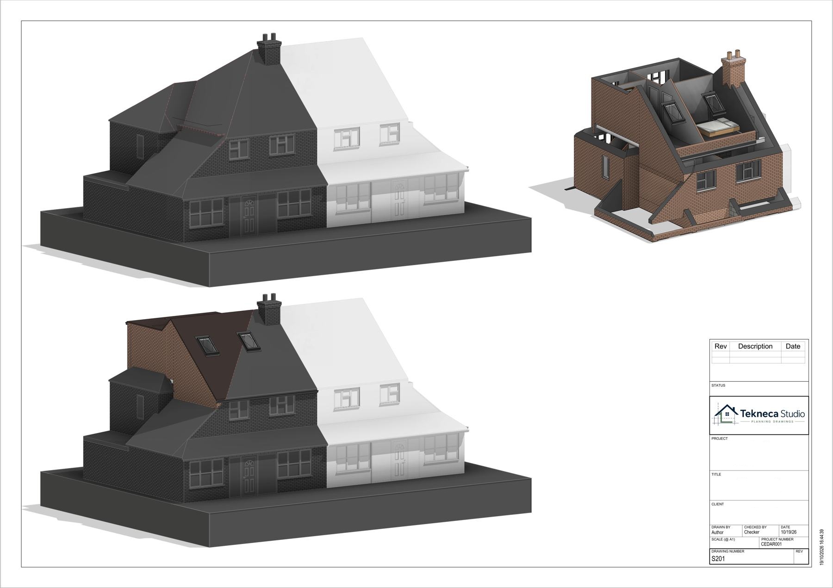
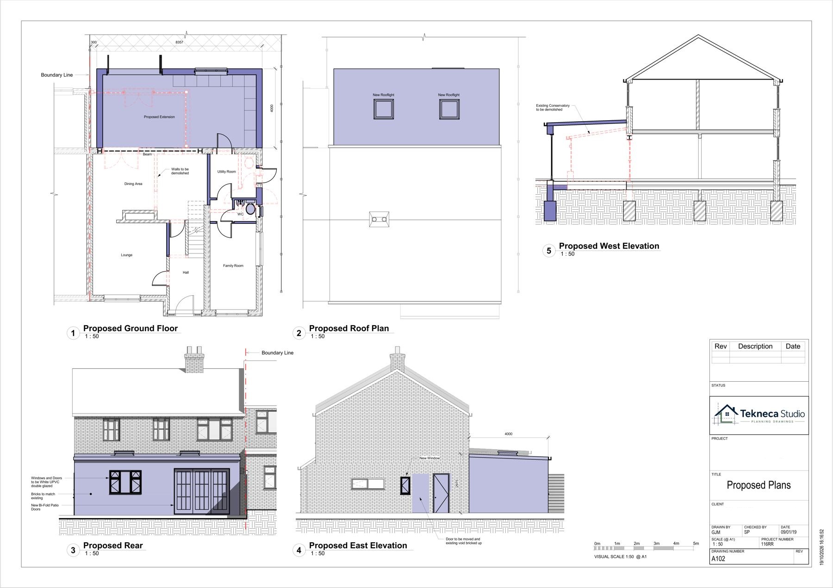
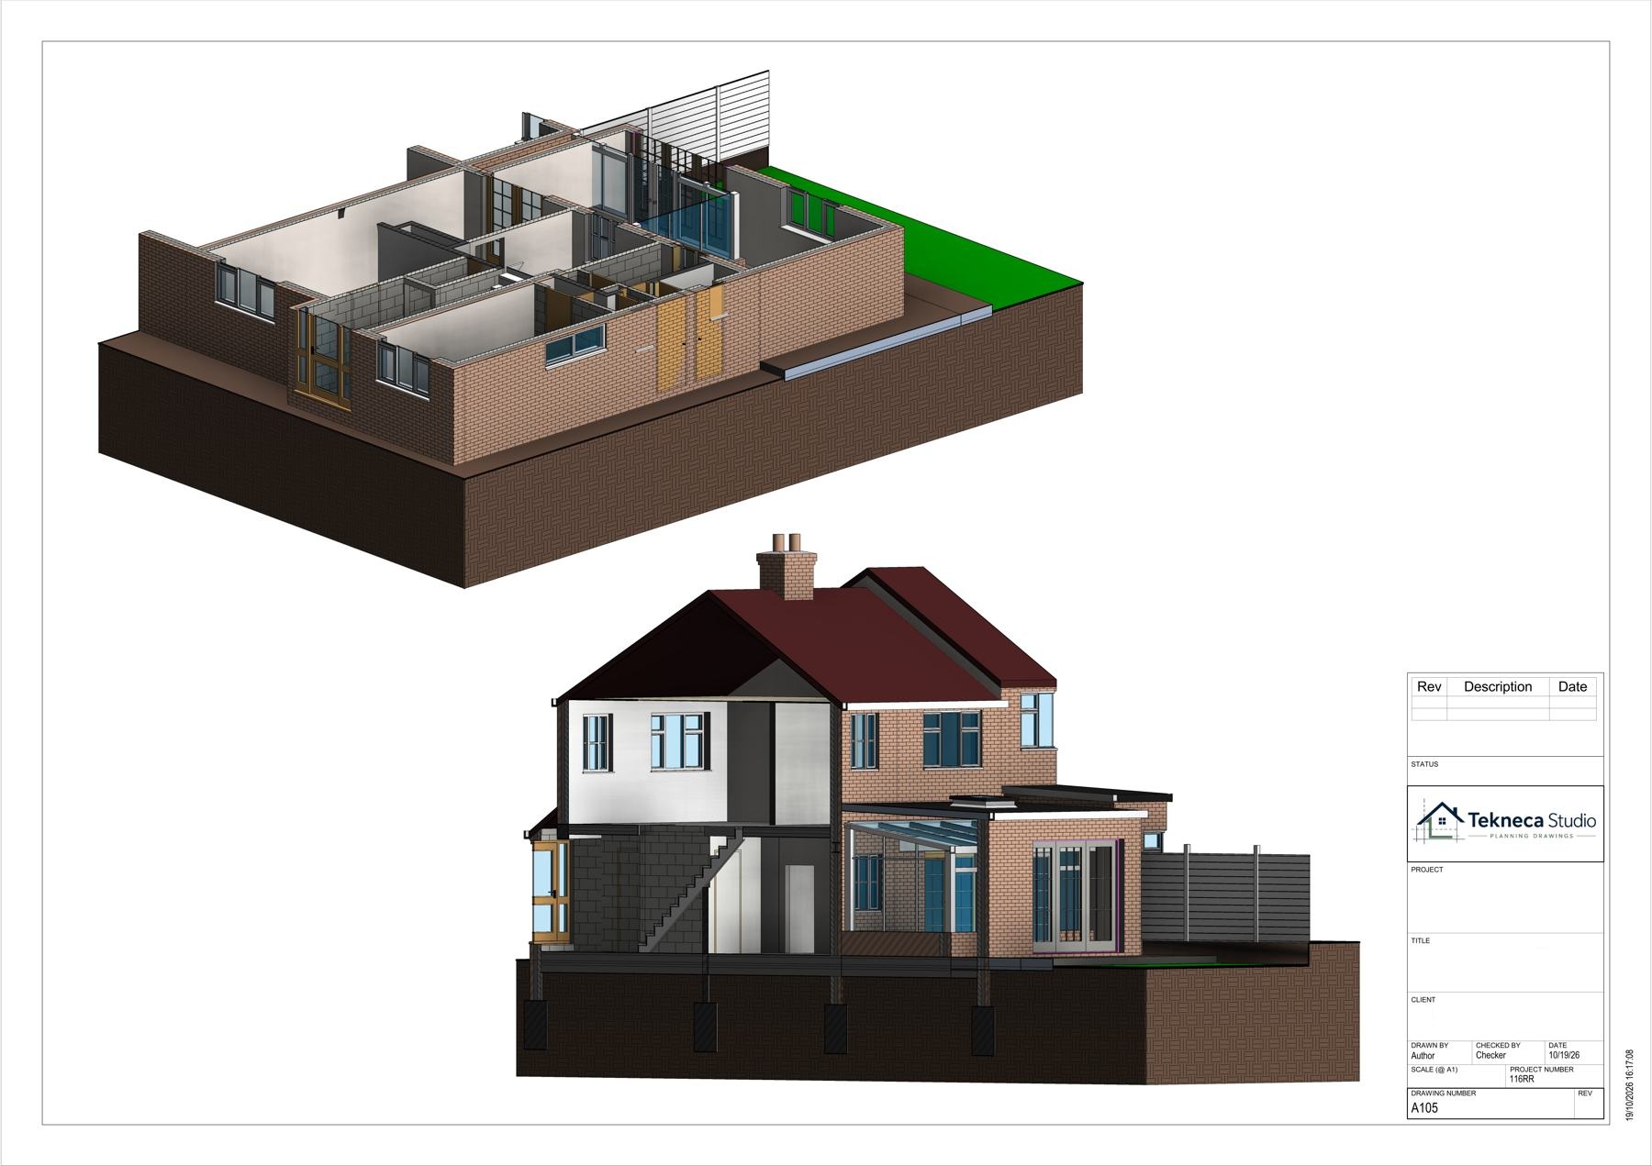
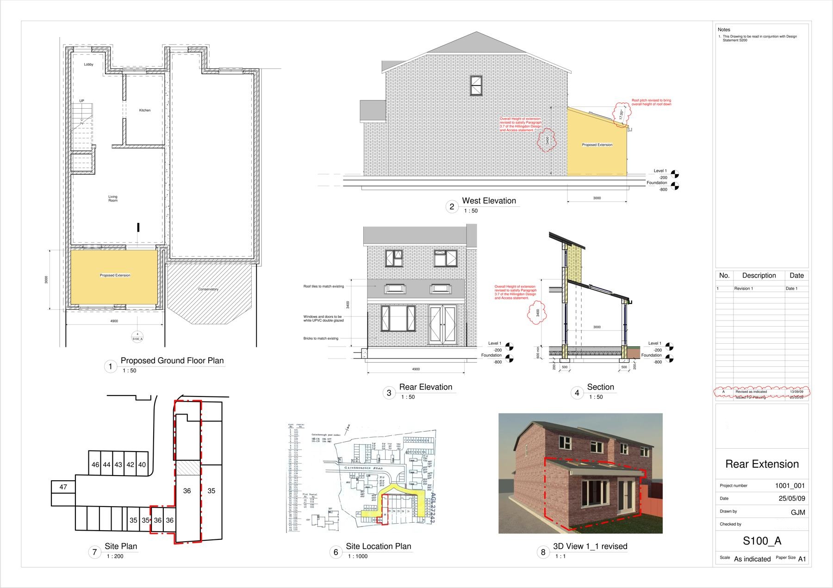
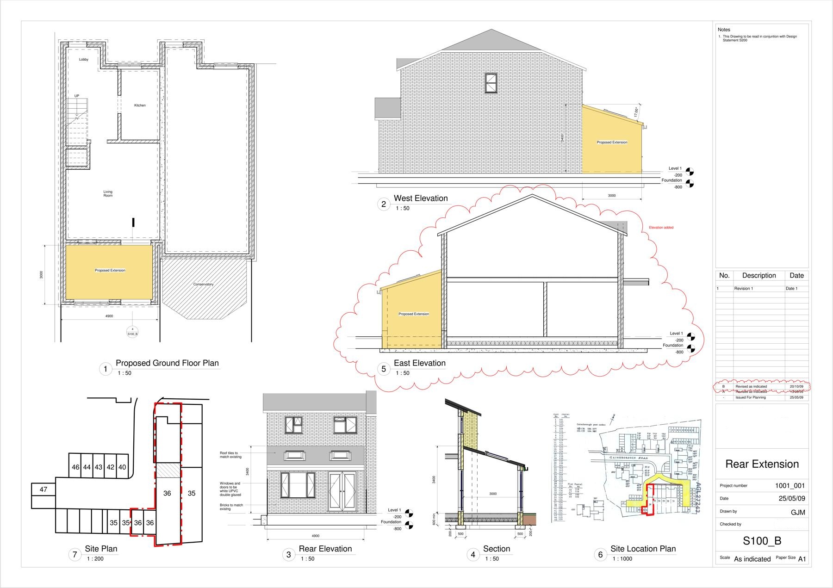
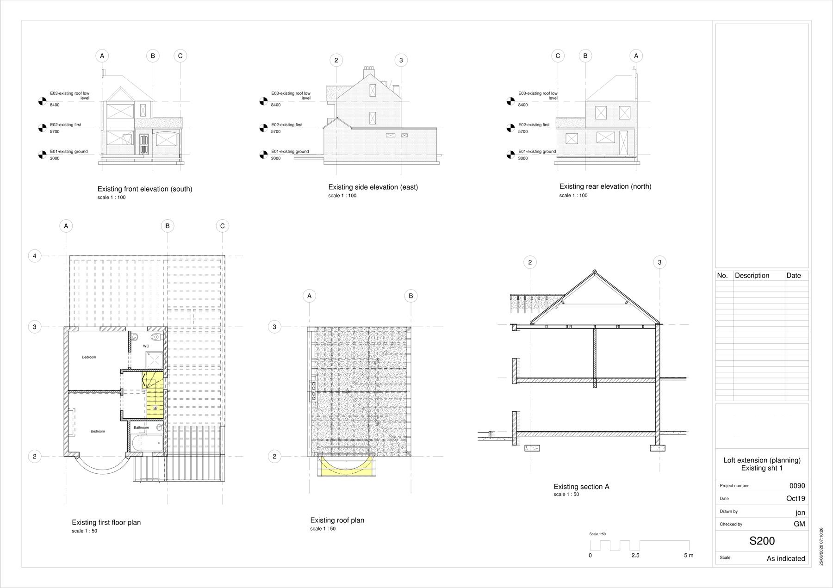
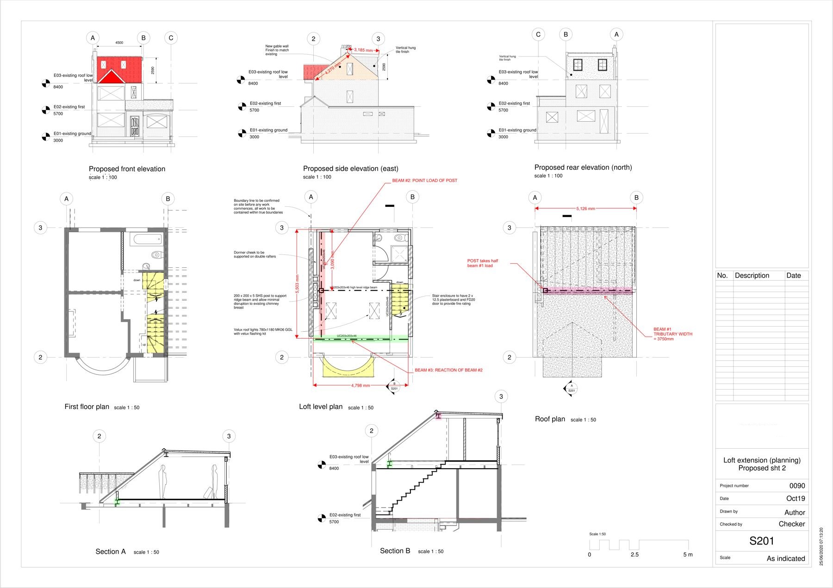
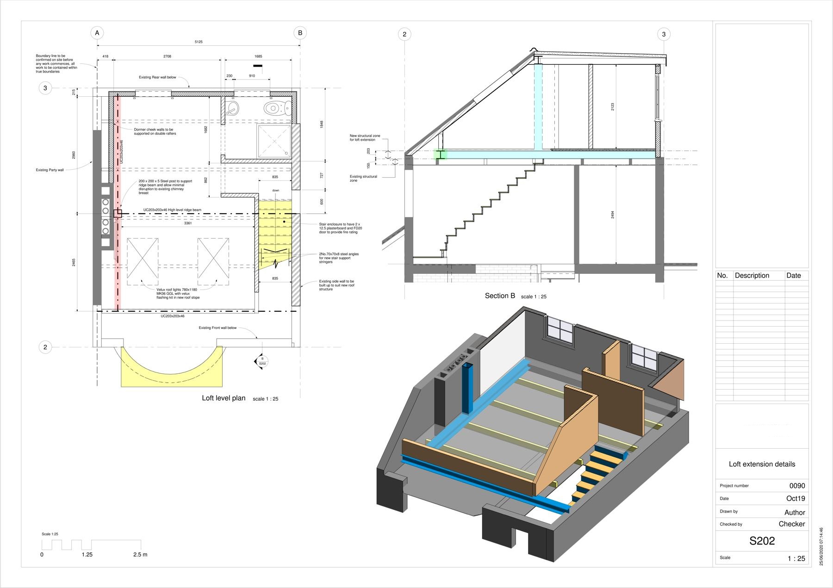
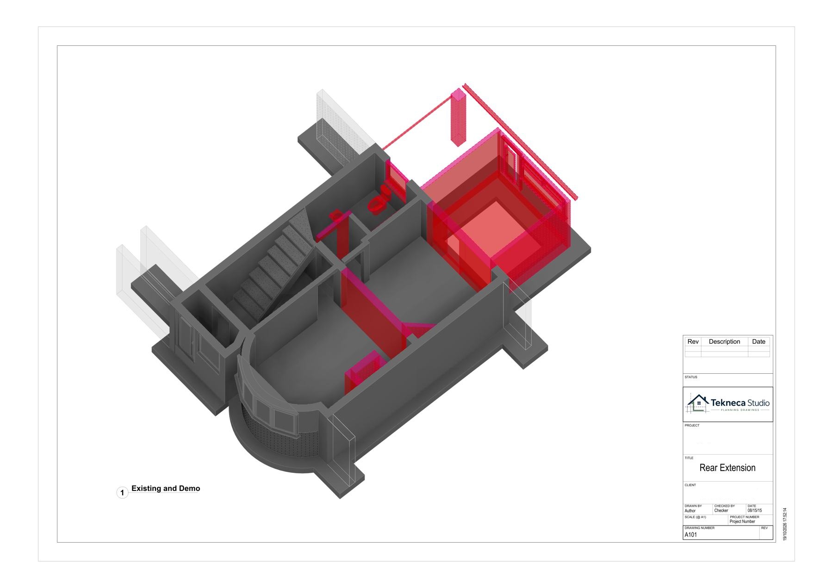
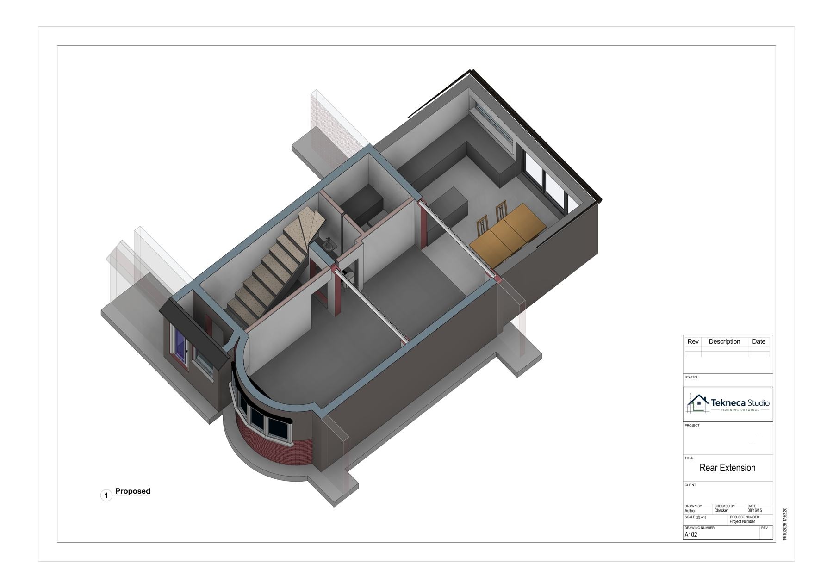
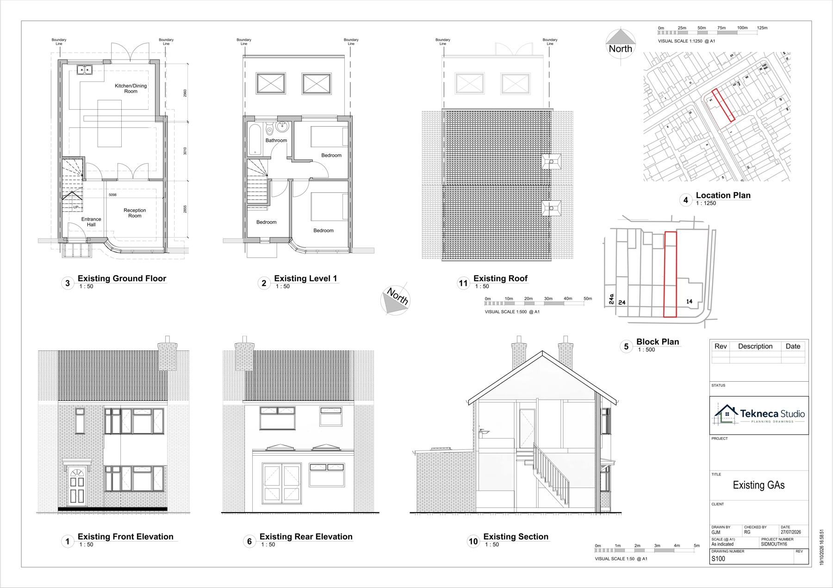
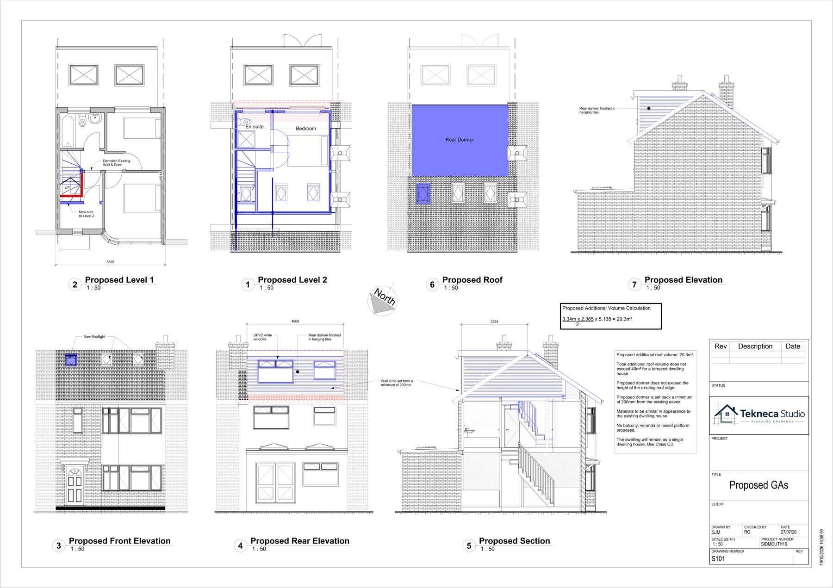
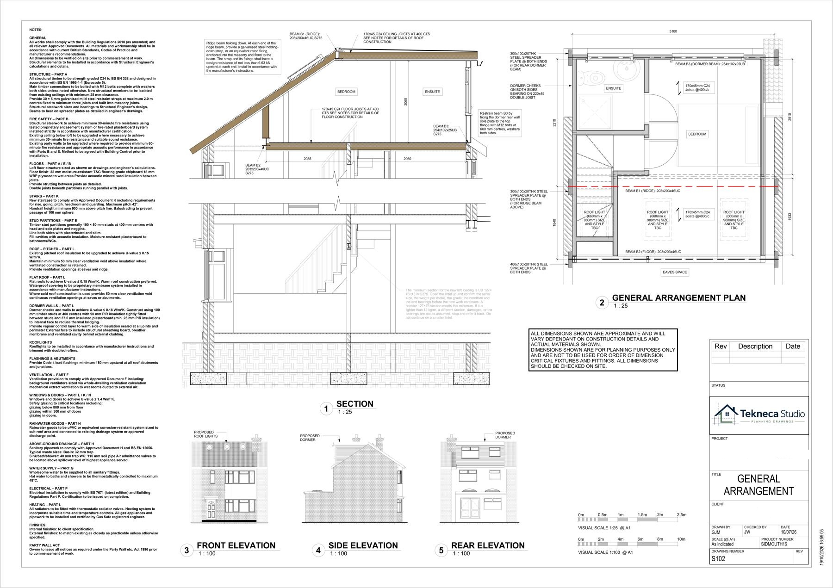
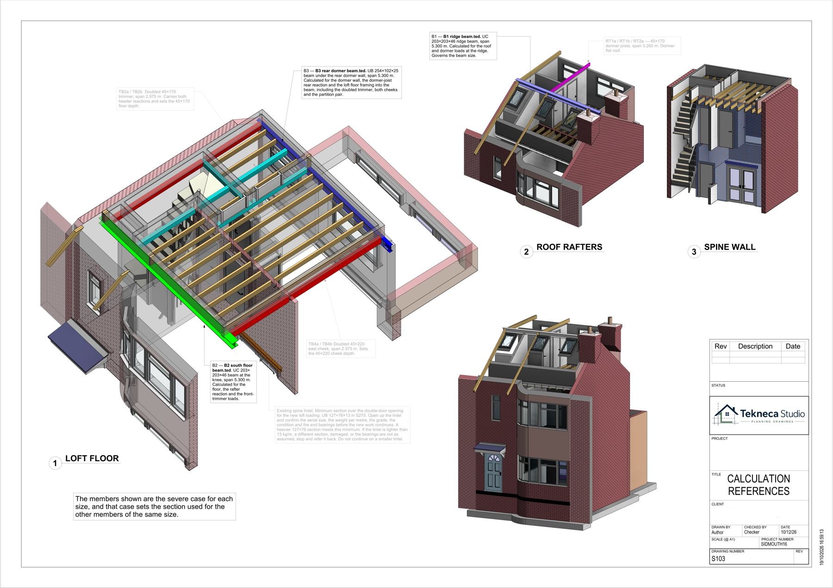
A dormer loft conversion at 16 Sidmouth Drive. The sheets are the existing drawings, the proposed drawings, a building regulations section through the new loft, and a 3D model of the loft.
The section is a building regulations drawing for this loft conversion.