
Loft conversions
Loft conversion drawings
A loft conversion turns the roof space into a room. The drawings show the existing roof and the proposed room, including the stair. Planning drawings, building regulations drawings and structural calculations are three separate stages of that work.
Usual roof options
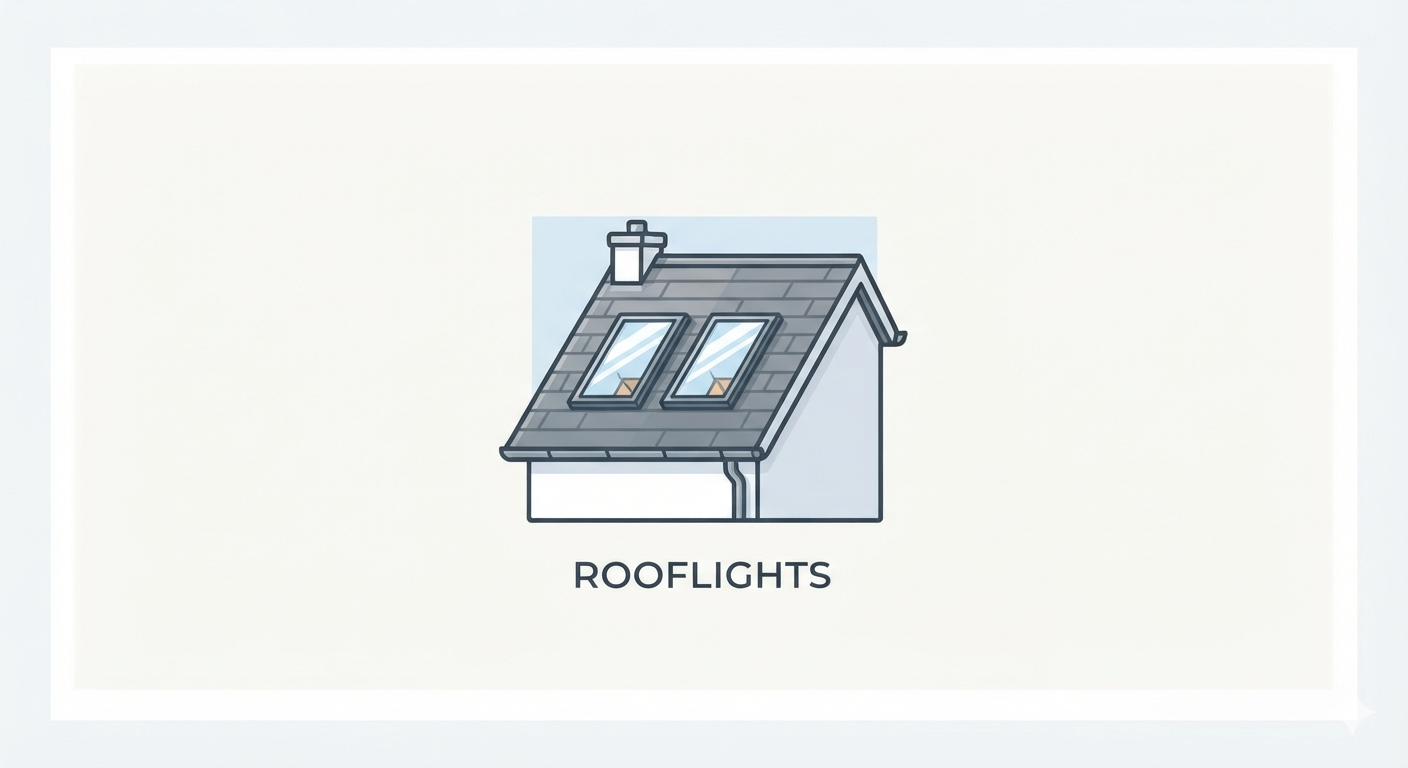
Windows set into the existing slope. The roof shape stays as it is.
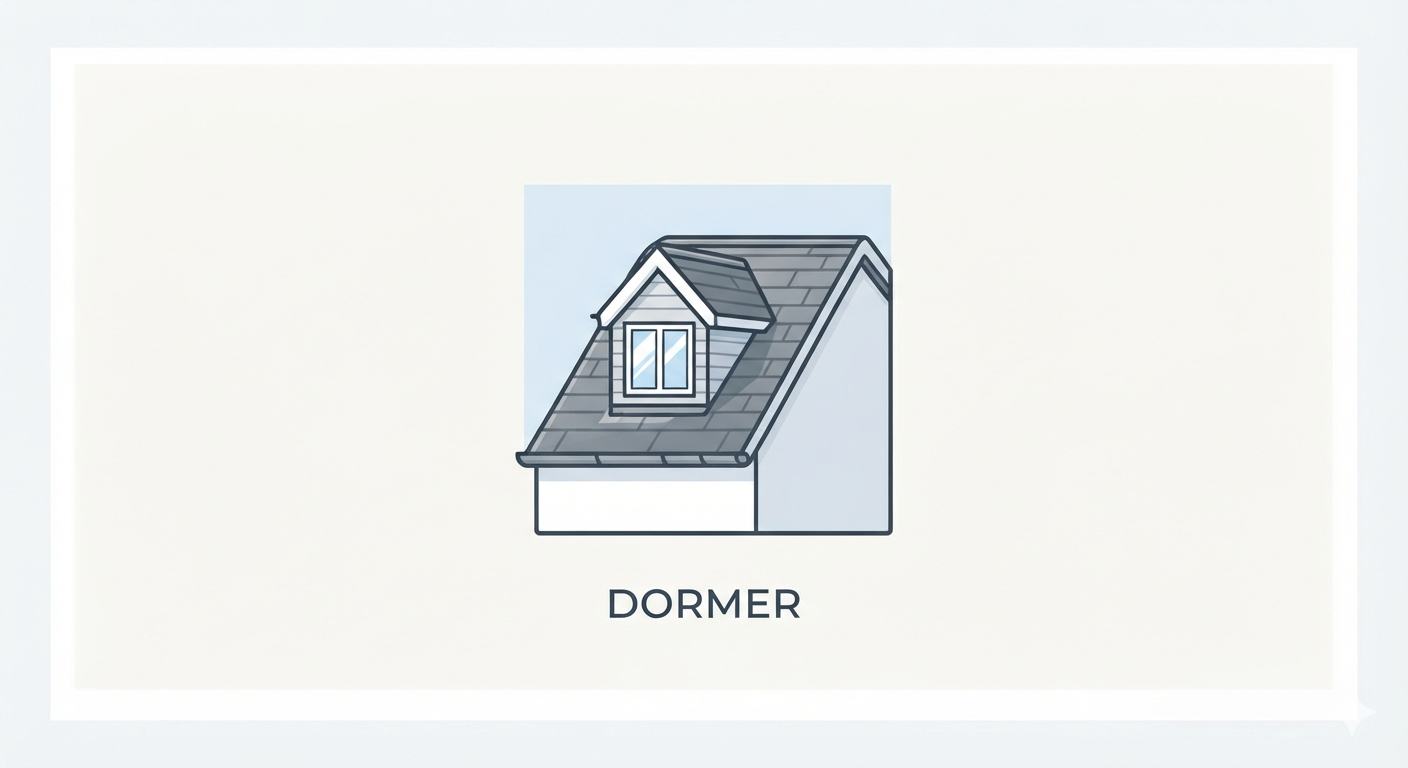
A box built out from the roof slope, to give more headroom inside.
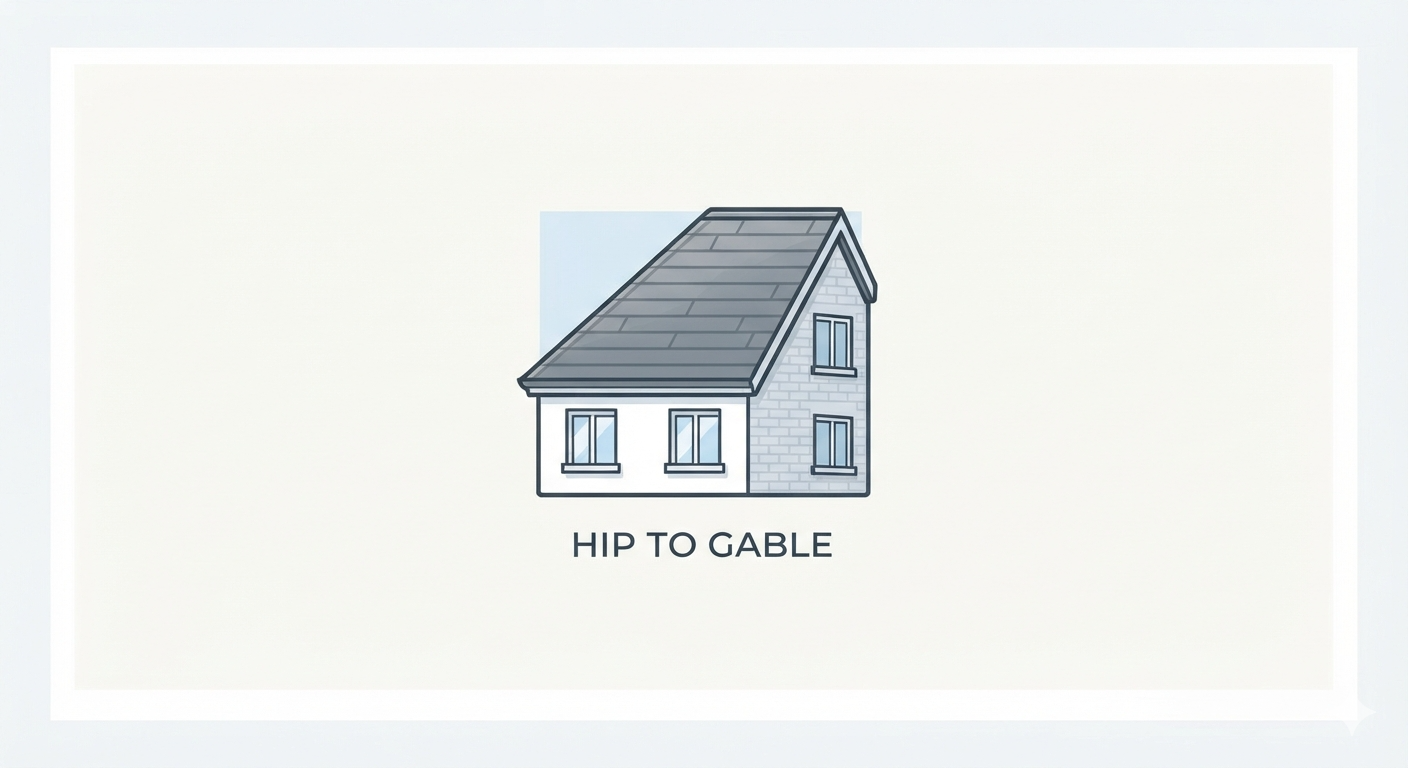
The sloped end of the roof is built up to a full gable, which adds floor space.
These examples are general. A hip-to-gable is often combined with a rear dormer. The suitable roof depends on the house, the space you need, and whether permitted development rights still exist.
Headroom, the stair and the steel
Two practical questions decide whether the loft can become a comfortable room. The stair has to fit from the floor below, and there has to be usable headroom over that stair and across the new floor. Both depend on the existing roof and the house. Photos help with a first look. The positions are confirmed from a survey or reliable existing drawings.
A loft usually needs additional steel to be calculated. The ceiling of the room below is rarely suitable as a new floor, and a dormer or a hip-to-gable changes how the roof carries load. Those calculations are described on the structural calculations page.
What the council usually asks for
Some house lofts are permitted development when they meet the limits and the house still has those rights. Others need a planning application. A Lawful Development Certificate can confirm the planning position. The Planning Portal loft guidance sets out the usual tests. Flats, listed buildings and some designated areas are treated differently. Where an application is made, the council usually wants existing and proposed plans and elevations, and a location plan. The council’s validation list decides the exact set, and the council makes the planning decision.
Planning, building regulations and calculations
A loft is checked in three separate ways. Permission to alter the roof, approval of how the room is built, and the steel calculations are different pieces of work.
- Planning applications ask the council for permission. The permitted development and certificate route applies when the loft meets the limits for that house.
- Building regulations drawings show how the agreed loft is built, including the stair, fire escape and insulation. Making a roof space into a room normally needs this approval. The Planning Portal explains that for a loft, and the wider rules are on GOV.UK.
- Structural calculations size the new floor and the additional steel. They are a separate stage from the planning drawings.
Common questions
Does every loft need planning permission?
No. Some house lofts are permitted development if they meet the limits and the house still has those rights. Others need a planning application. A Lawful Development Certificate can confirm the planning position. It does not replace building regulations approval.
Can the stair and headroom be checked from photos?
Photos help with a first look. The stair position and the usable floor are confirmed from a survey or reliable existing drawings, because both depend on the roof and the floor below.
Does permitted development cover the building work as well?
Permitted development, or a planning permission, deals with the planning position. Building regulations approval and the structural calculations are separate, and a liveable loft normally needs both.
See also when a loft needs structural calculations.
Request a loft conversion quote