Tell Us About Your Project
Get in touch by phone, email or form. Send photos or details of your ideas.
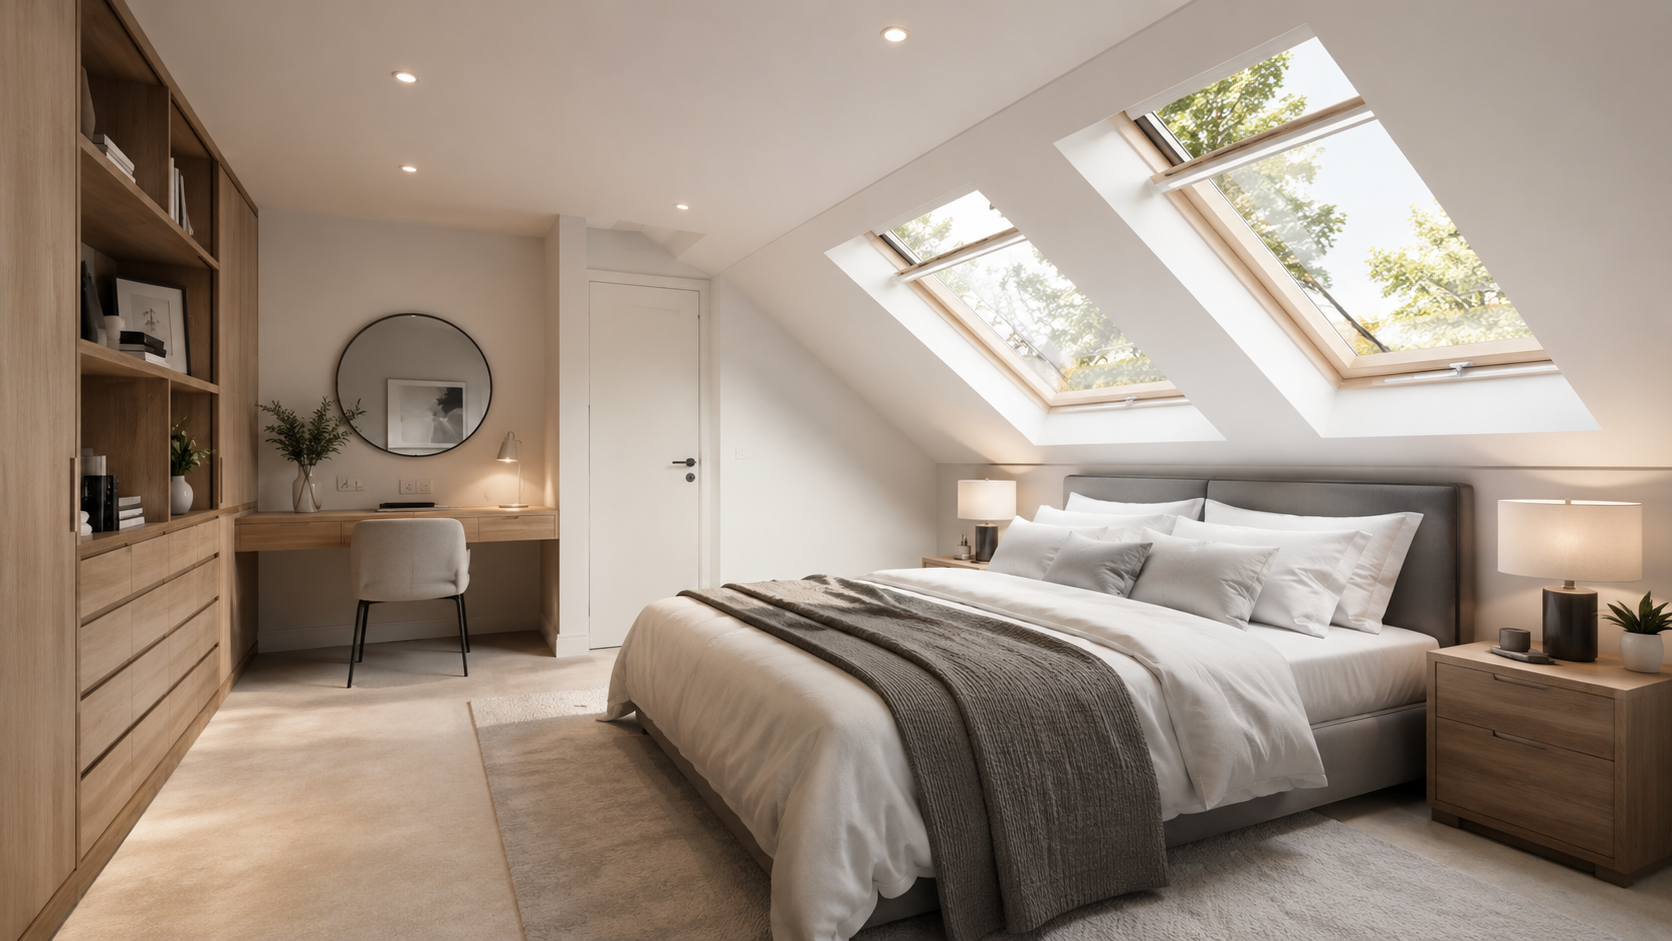
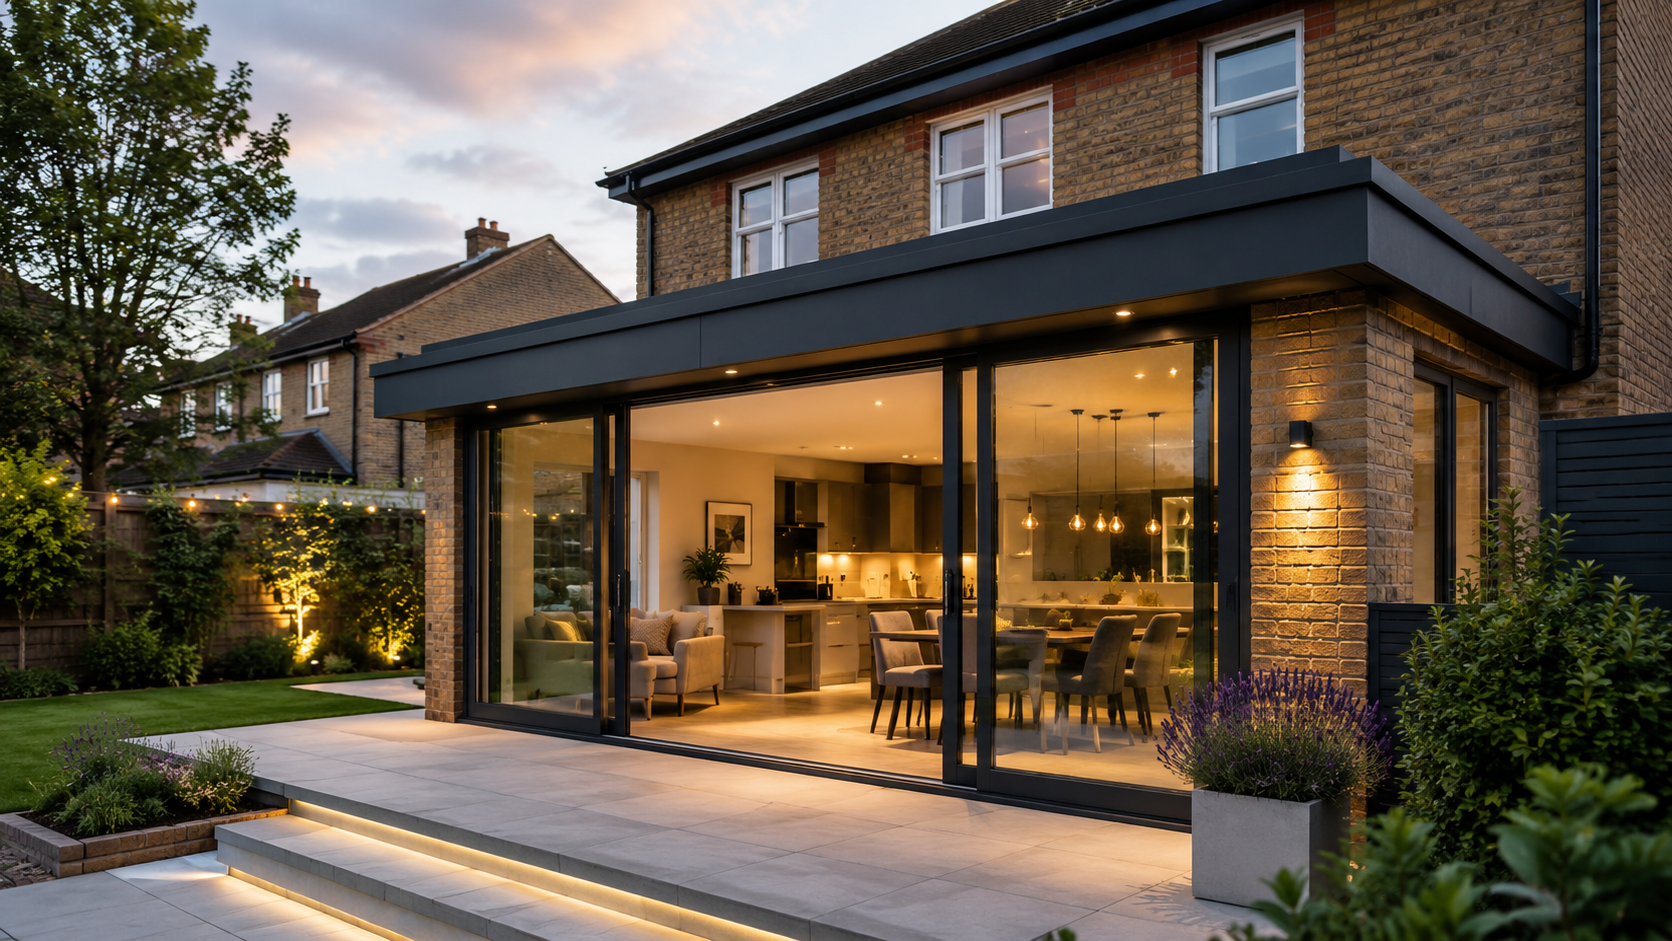
Loft conversions and extensions
in Ruislip, Hillingdon and surrounding areas
Tekneca Studio prepares planning drawings, building regulations drawings and structural calculations for loft conversions, extensions and other home alterations across West London.
Get in touch by phone, email or form. Send photos or details of your ideas.
We visit your property or review your existing drawings and information.
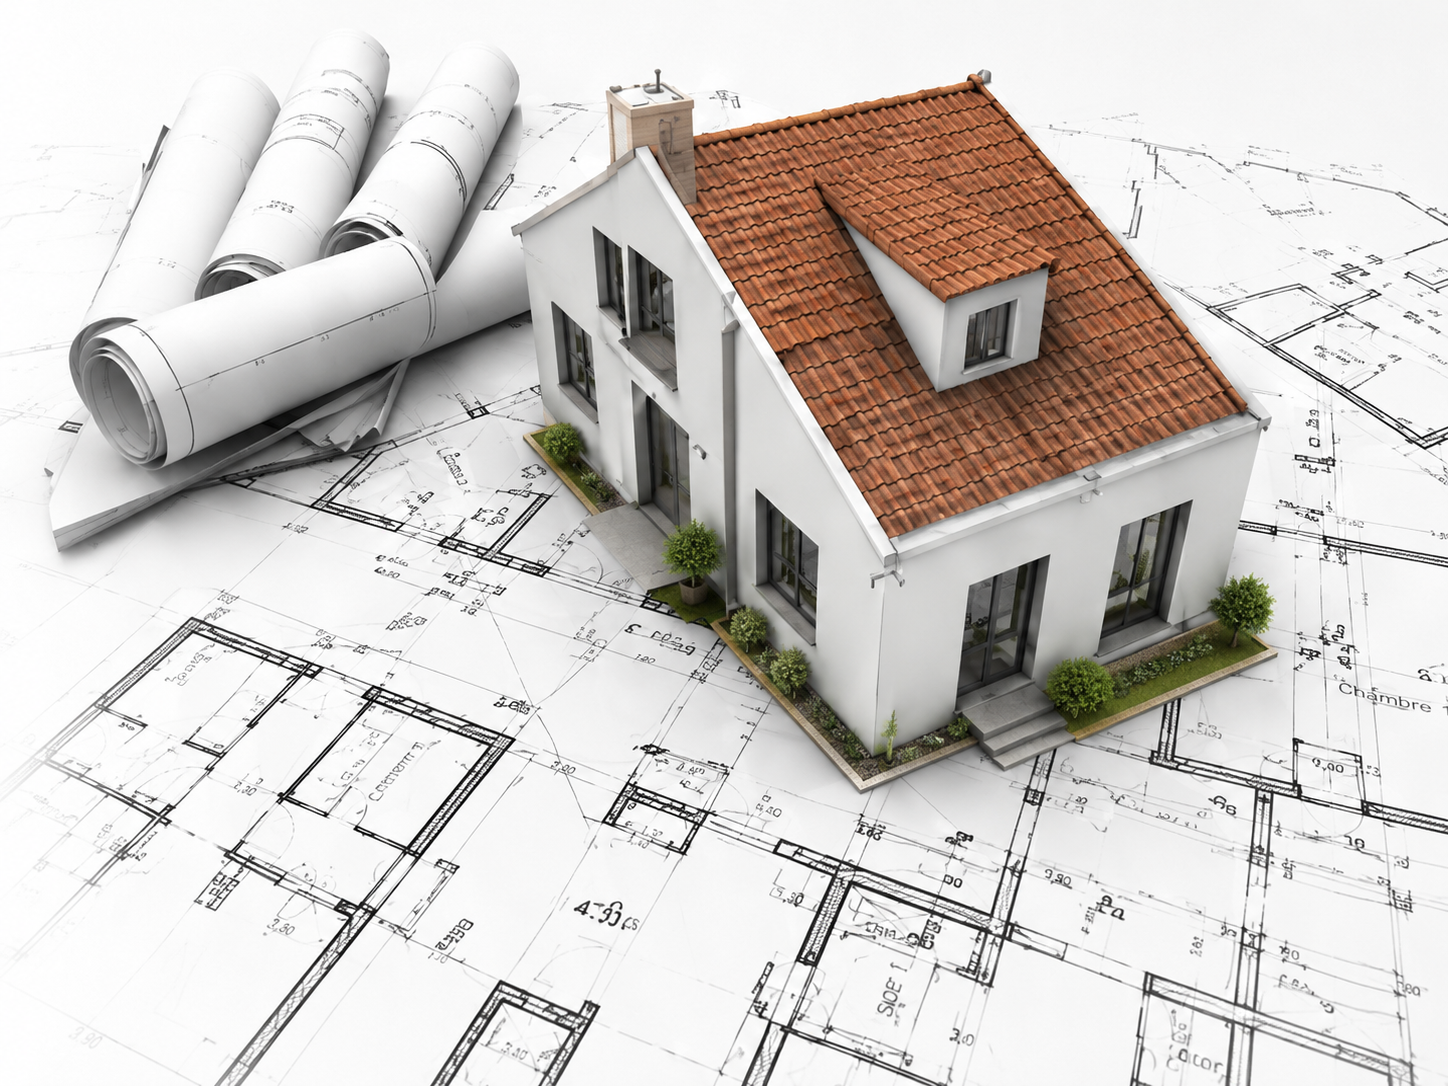
Existing and proposed plans, elevations and any other drawings required.
Your drawings are issued for planning, permitted development, a Lawful Development Certificate, building regulations or structural calculations, as agreed for the project.
Drawing Pack
Every project is different, but a typical residential planning drawing pack may include the key drawings and information needed to explain the proposal clearly. Building regulations drawings and structural calculations are later stages and are quoted separately.
Prices
Final fees depend on property size, project scope, available information and whether a survey or submission support is required.
from £1,050
from £1,250
from £1,350
Quoted for the agreed drawings.
Prepared by Tekneca Studio. Quoted for the agreed structure.
from £150
The guide prices above are for planning drawing packs. Building regulations drawings and structural calculations are extra unless the quote includes them. Council application fees, party wall matters and specialist surveys are also separate. Planning approval is not guaranteed and the final decision is made by the local authority.
About
Tekneca Studio prepares planning drawings, building regulations drawings and structural calculations for homeowners, landlords, small developers and builders. The work covers loft conversions, extensions, planning applications, permitted development projects and Lawful Development Certificate applications.
The service is led by Gary McCarthy, a construction and digital design professional with around 25 years of experience across drafting, BIM, CAD, model coordination and technical design workflows. This background means the drawings are prepared with accuracy, clarity and buildability in mind.
Rather than overcomplicating the process, the aim is to help you understand what is possible, prepare the drawings for each stage, and give you a clear quote for the work you actually need.
Based in Ruislip and covering Hillingdon and West London, Tekneca Studio offers a straightforward, professional service for homeowners who want practical advice, clear communication and well-presented drawings without unnecessary jargon.
Based in Ruislip, covering Hillingdon and West London.
Clear advice and practical solutions for homeowners.
Construction, drafting, CAD, BIM and digital design experience behind every drawing pack.
Transparent pricing with no hidden extras.
Straightforward service from start to finish.
Help with planning applications and Lawful Development Certificates.
FAQs
Some loft conversions may be permitted development if they meet the required limits and conditions. A Lawful Development Certificate can help confirm this.
Yes, submission support can be provided if required.
Yes. Tekneca Studio prepares structural calculations for the agreed beams, openings, loft or extension. They are quoted separately from the planning drawing pack.
They can be prepared by Tekneca Studio, but they are a separate stage from the planning drawings and are quoted for the agreed scope.
No. We can prepare clear drawings and support the application process, but the final decision is made by the local authority.
The property address, project type, photos, any existing drawings and a short description of what you want to build.
Contact
Tell us about the property, the type of project and what drawings or application support you need. Photos, sketches and existing drawings are useful at quote stage.
Based in Ruislip, covering Hillingdon, Uxbridge, Ickenham, Eastcote, Northwood, Pinner, Harrow and West London.